
Menu
Menu
Menu
Service Detail
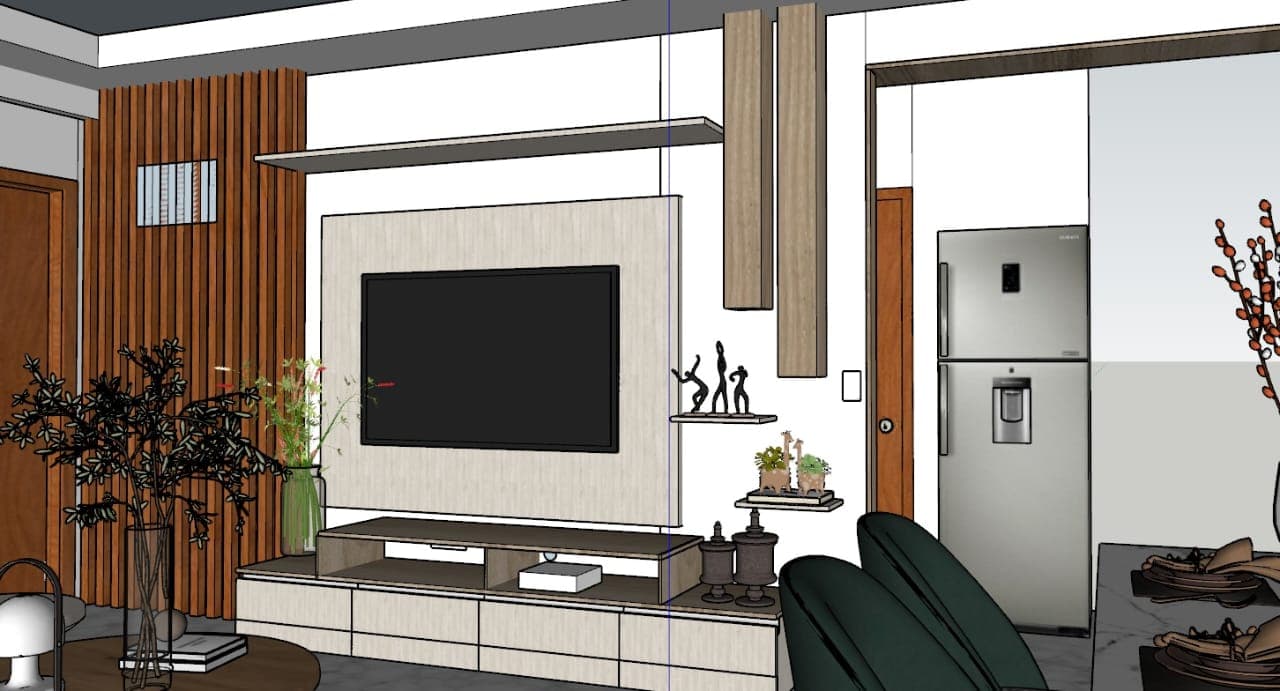
Technical 2D drawings and 3D visualizations that help clients understand layouts, finishes, proportions, and execution details before work begins. These outputs reduce ambiguity and support faster approvals.
How We Approach This Scope
Mr.K Interiors plans this service with a clear link between design intent, material selection, site feasibility, budget clarity, and execution sequencing. Every recommendation is reviewed for practical use, finish quality, maintenance, and how it fits the rest of the interior.