
Menu
Menu
Menu
About Mr.K Interiors
Our value is not only the visual outcome. It is the coordination, clarity, and transparency that make the journey feel just as premium as the finished home.
Our Expertise
Premium modular kitchens planned around workflow, storage, appliance placement, ventilation, and finish durability. We coordinate shutters, carcass materials, hardware, counters, lighting, and accessories to create kitchens that look refined and work efficiently every day.
Custom wardrobes and storage systems designed for clothing, accessories, linen, luggage, documents, and seasonal items. Every unit is planned for clean proportions, easy access, long-term utility, and finishes that match the overall interior language.
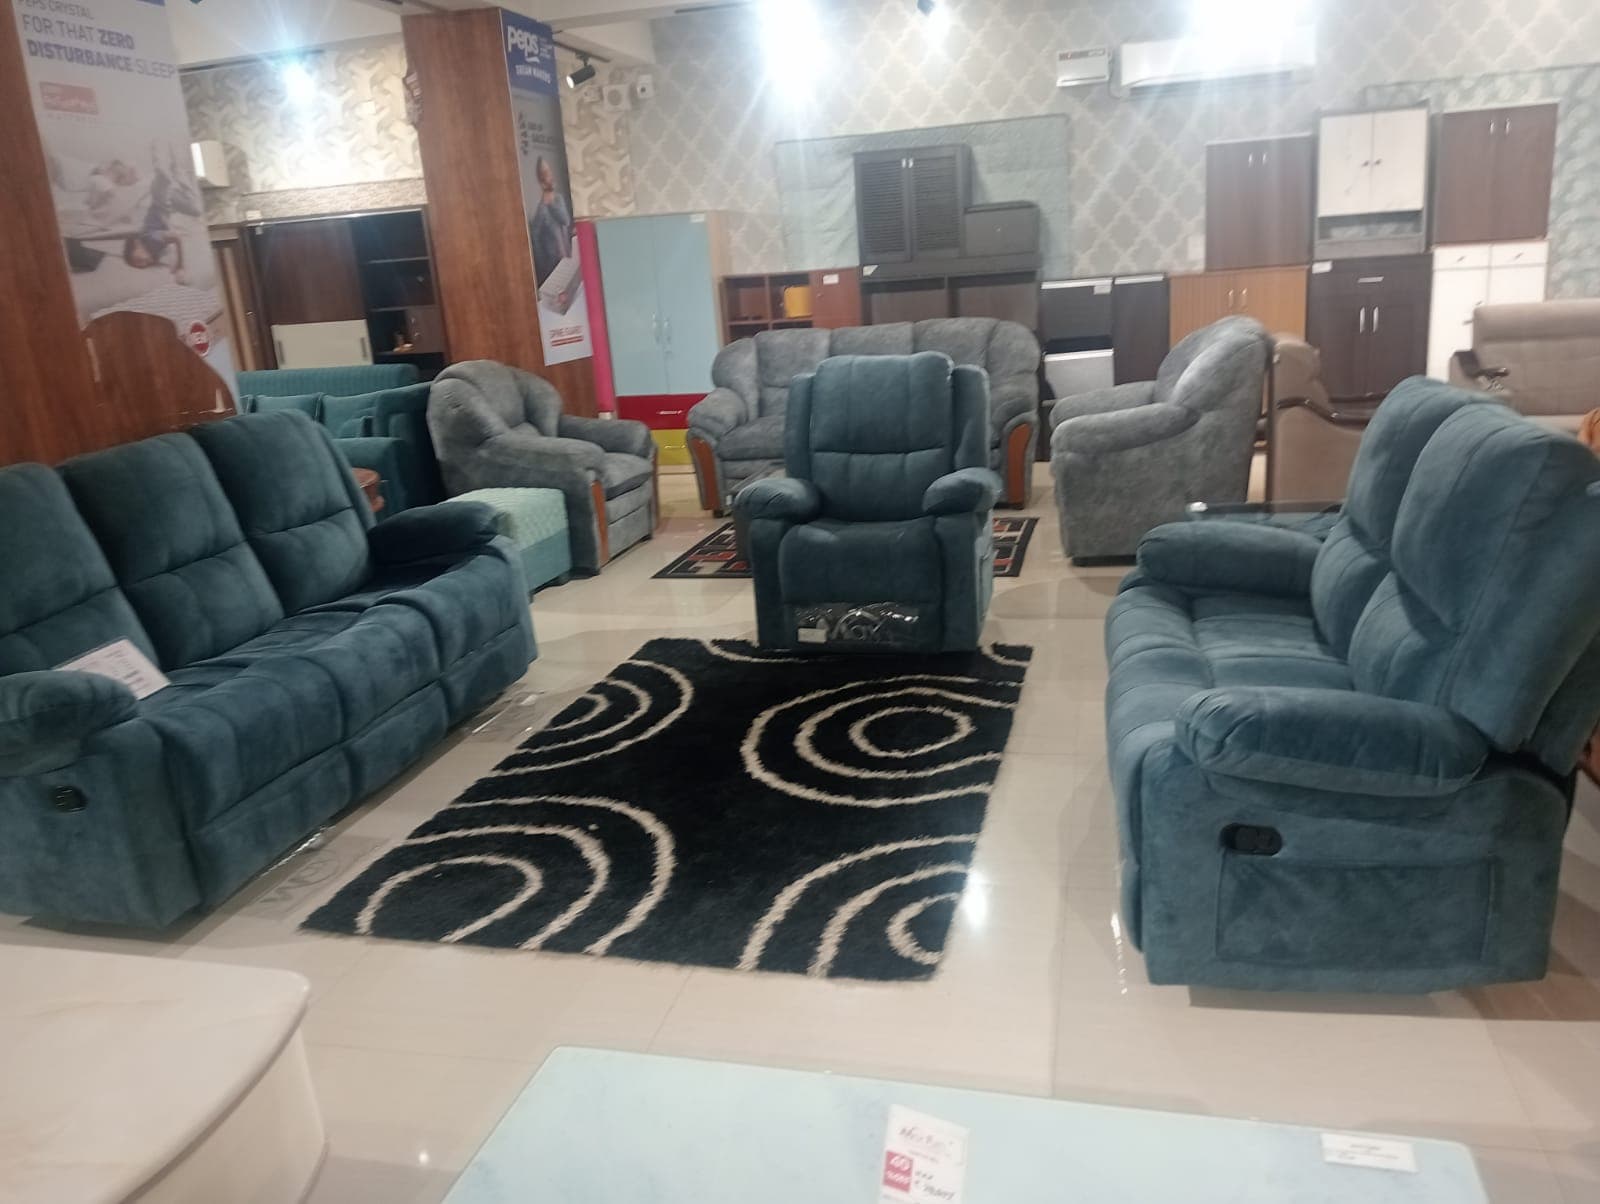
Living spaces shaped with TV units, display zones, wall finishes, lighting, furniture layouts, and decor layers. We focus on comfort, conversation flow, visual balance, and a premium first impression for family living and entertaining.
Dining areas planned with crockery units, lighting, seating clearance, wall treatments, and material accents. The goal is a warm, functional setting that connects beautifully with the kitchen, living room, and daily family routines.
Balcony and outdoor corners designed with weather-aware finishes, seating, planters, lighting, storage, and privacy details. We transform compact or open outdoor zones into calm extensions of the home.
Surface selections that define the mood, durability, and texture of the interior. We help choose and coordinate wall finishes, paneling, flooring systems, and specialty treatments that suit the design intent and site conditions.
Bathroom interiors planned for storage, moisture control, lighting, mirrors, fixtures, partitions, finishes, and maintenance. We focus on clean detailing, premium material coordination, and practical daily comfort.
False ceiling and lighting designs that shape ambience, conceal services, improve proportions, and highlight focal zones. We plan ceiling profiles, cove lighting, spotlights, task lighting, and maintenance access together.
Furniture and decor selections that complete the interior story through proportion, comfort, material, and styling. We coordinate loose furniture, built-in pieces, art, soft furnishings, and statement accents.
Technical 2D drawings and 3D visualizations that help clients understand layouts, finishes, proportions, and execution details before work begins. These outputs reduce ambiguity and support faster approvals.
Smart home automation systems that improve comfort, convenience, security, and control. We coordinate automation planning with electricals, lighting, access systems, curtains, gates, and lifestyle routines.
Our Process
Step 1
Discovery and lifestyle consultation
Step 2
Space planning and concept development
Step 3
3D visualization and material selection
Step 4
Execution planning and project scheduling
Step 5
Installation, quality checks, and handover
Portfolio Direction
Luxury Apartment
A warm modern residence with integrated lighting, layered wood textures, and concealed storage.
Premium Villa Interior
Large-format spaces curated with statement ceilings, smart access, and elegant lounge detailing.
Urban Family Home
A practical yet sophisticated interior balancing flexible furniture, display storage, and comfort.
Locations We Serve